
Services

Seven stages.
One strong shell.

Everything between a bare plot and a plastered structure, built to your engineer's drawings by one team that has done it more than 50 times.

  1. 01 Layout
  2. 02 Excavation
  3. 03 Footings
  4. 04 Plinth
  5. 05 Columns and beams
  6. 06 Slabs
  7. 07 Brickwork
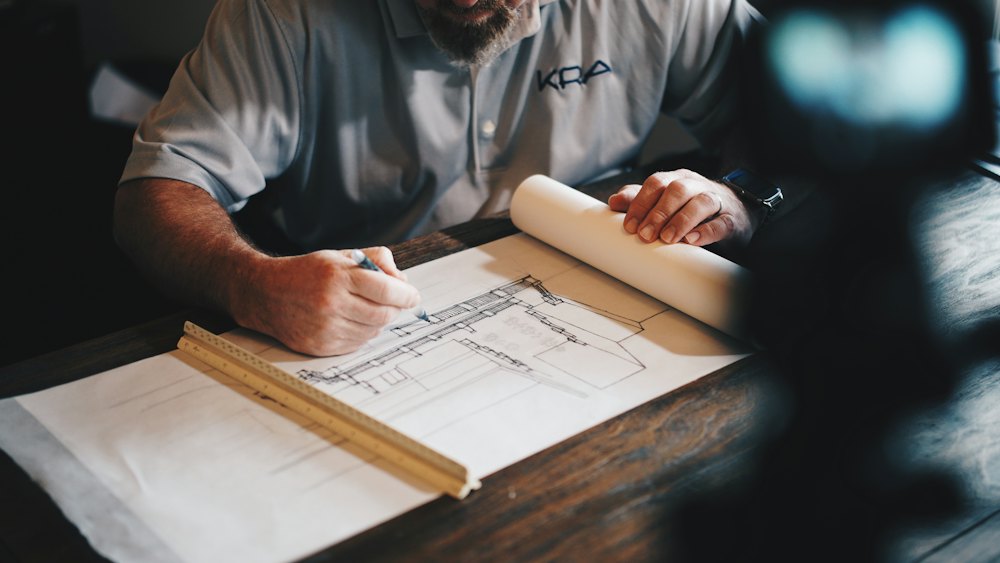
Construction drawings being marked up
01

Site survey and layout

We check the plot's boundaries and levels, then mark the building's grid and column positions on the ground exactly as drawn. Getting the layout right at the start keeps every wall and column true later.

  • Boundary and level check
  • Grid and column marking
  • Drawing review with you
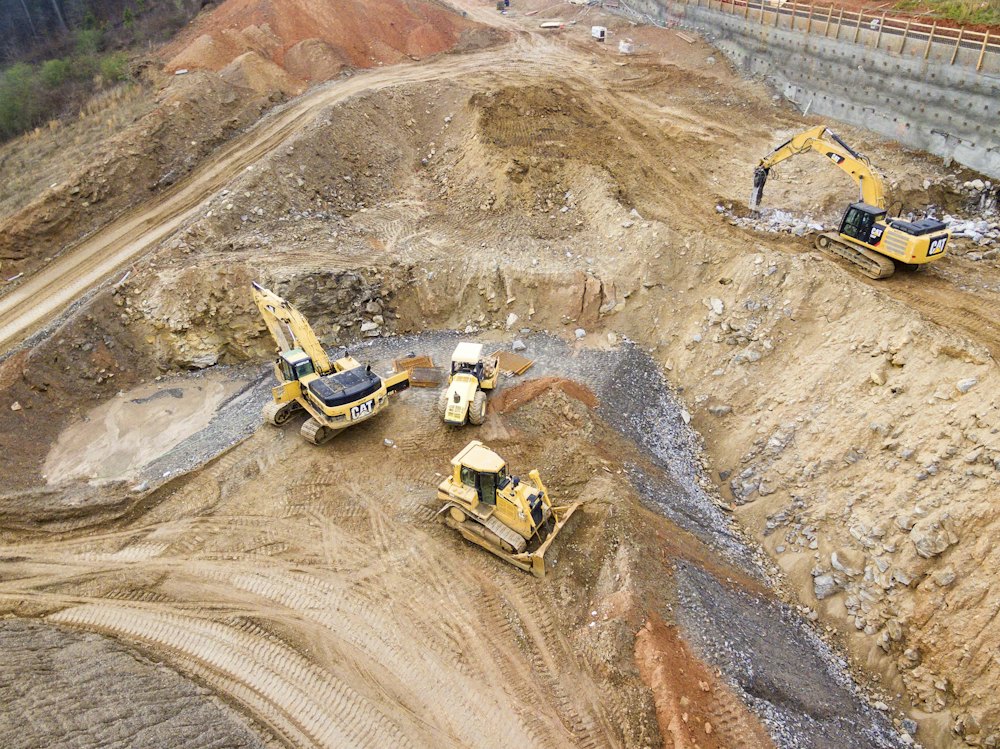
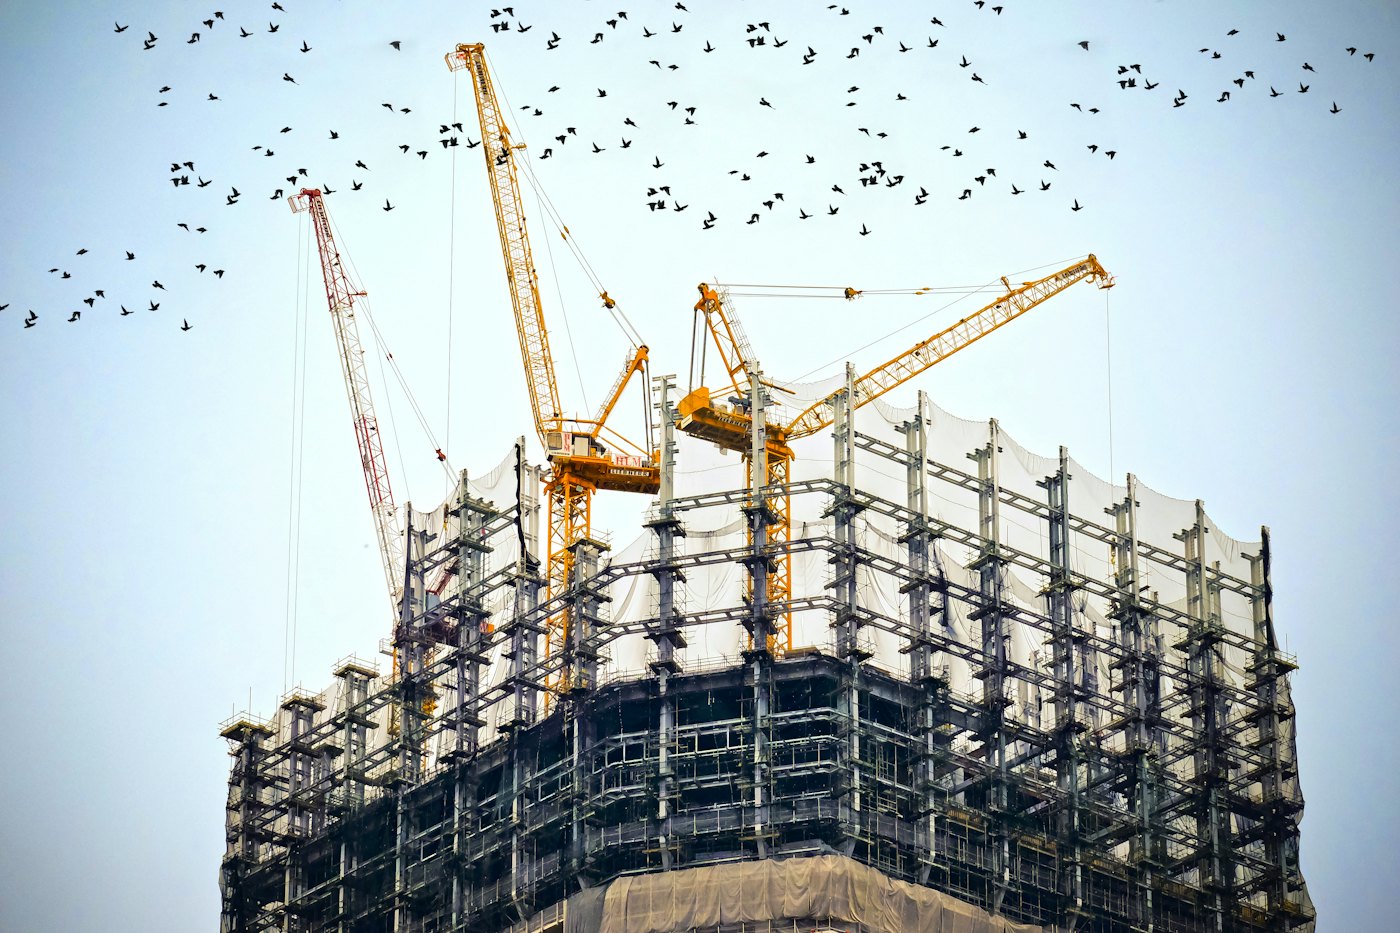
Excavators digging a foundation pit
02

Excavation

Digging to the depth your structural engineer specifies, with the sides held back from neighbouring walls. Pits are levelled and compacted before any concrete goes in.

  • Depth as per drawing
  • Sides supported
  • Levelled, compacted base
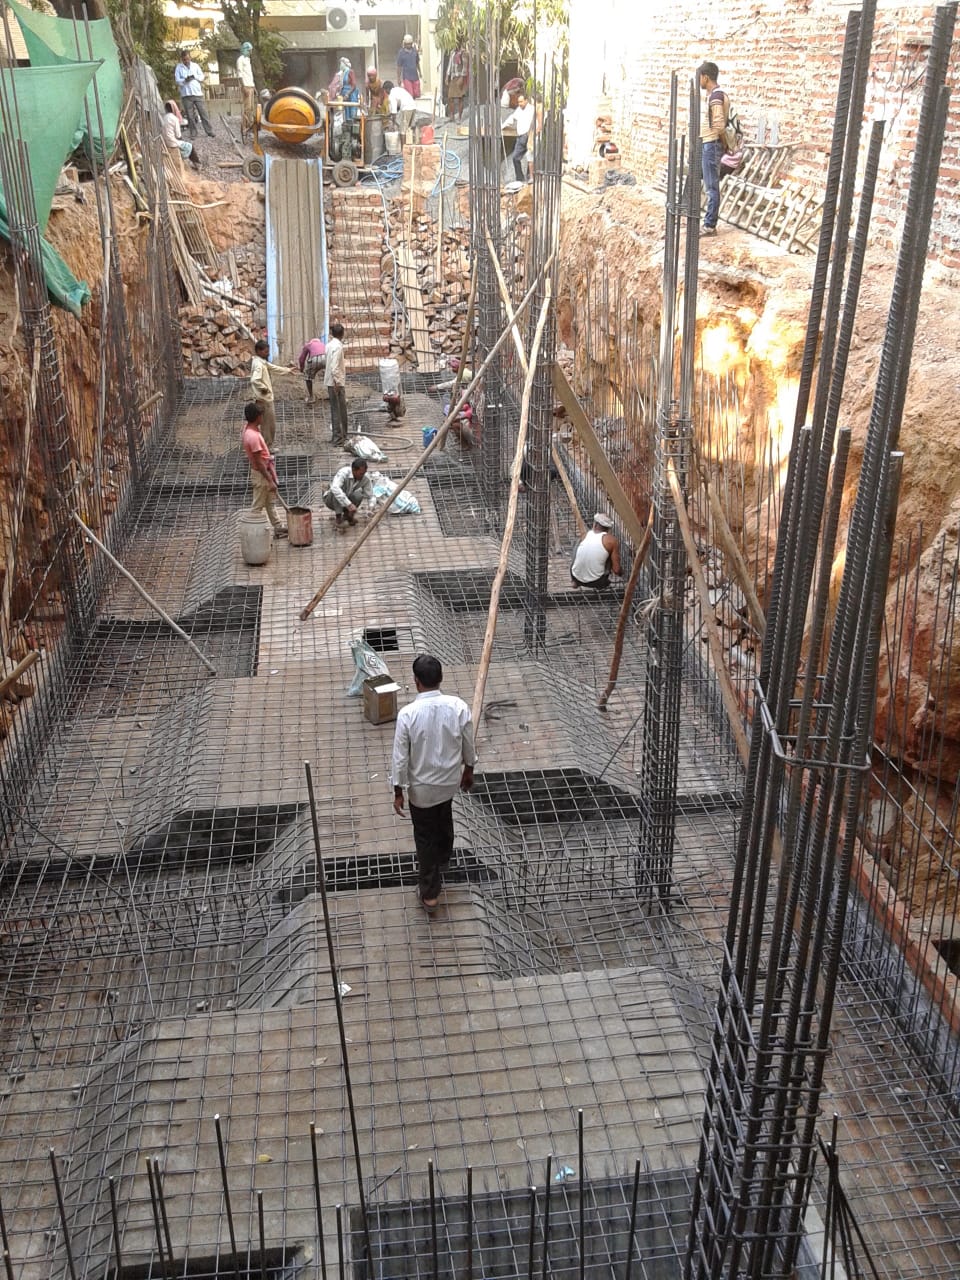
Raft foundation reinforcement on an RV Construction site
03

Footings and foundation

A PCC bed, then reinforced footings or a raft, cast to the sizes in your structural drawing. The foundation carries the whole building, so this is the stage we are strictest about. The photo is from one of our own sites.

  • PCC bed
  • Footing or raft steel as drawn
  • Column starters fixed in place
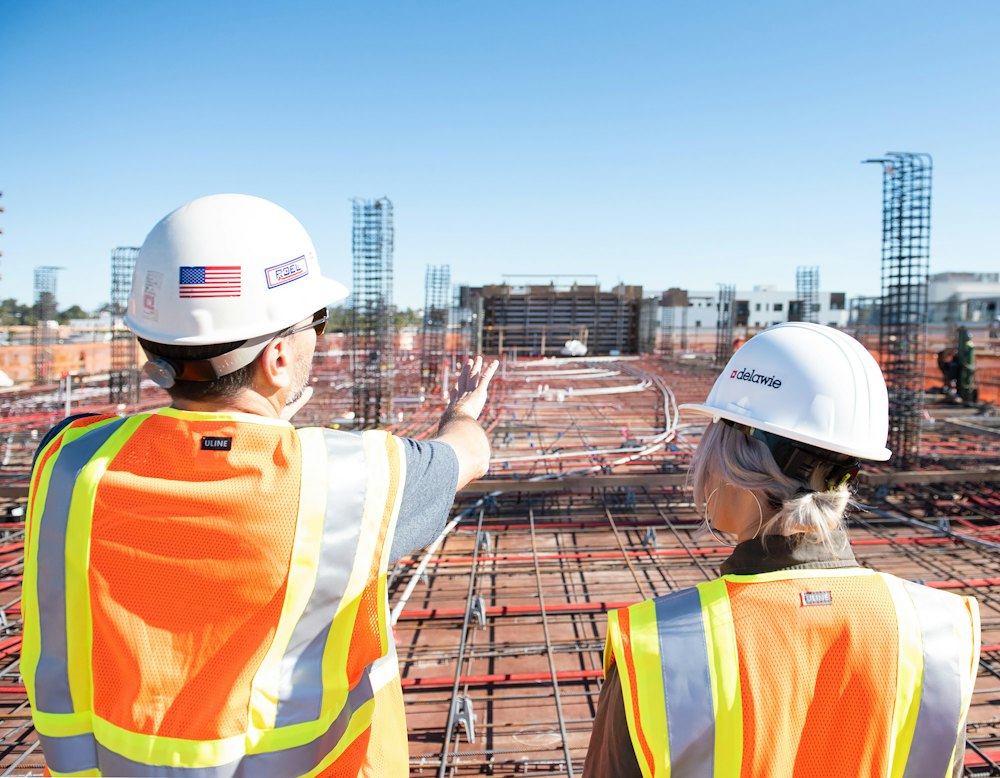
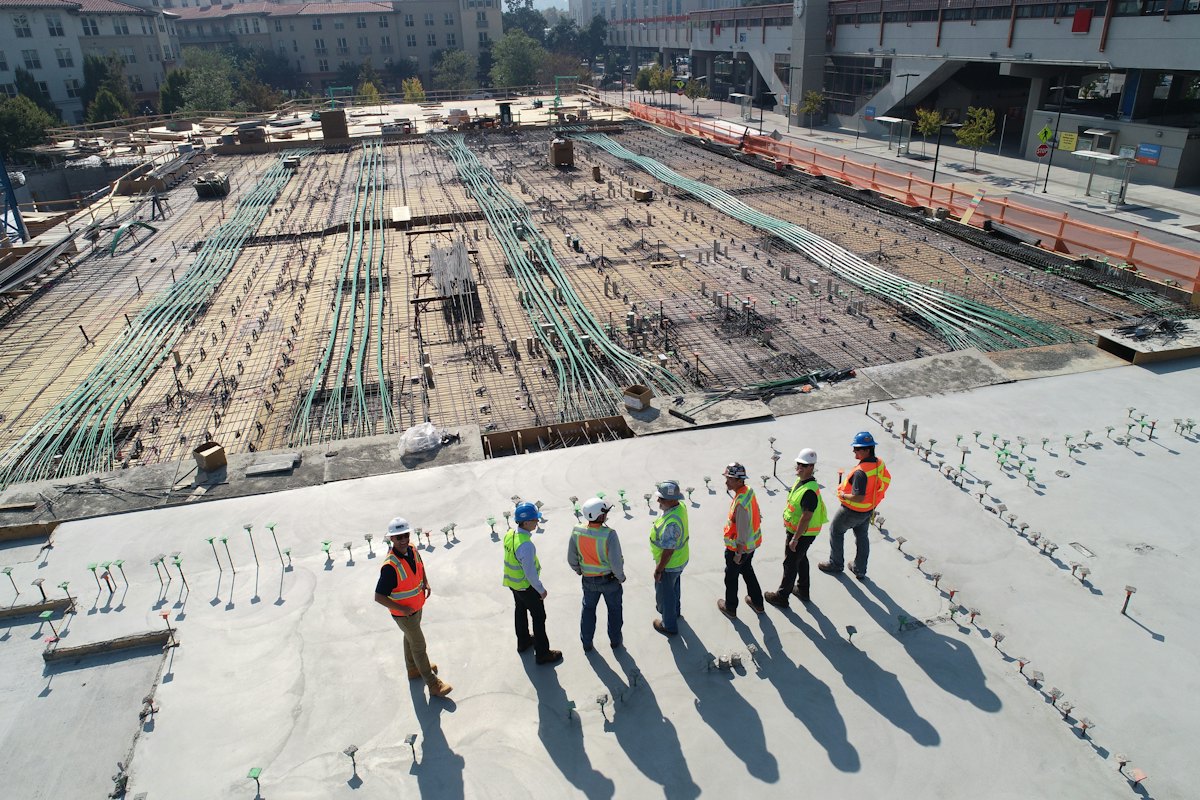
Site engineers checking work
04

Plinth beam and filling

The plinth beam ties the columns together at ground level. The plinth is then filled and compacted to lift your floor above road and drain level.

  • Plinth beam
  • Filling and compaction
  • Floor raised above road level
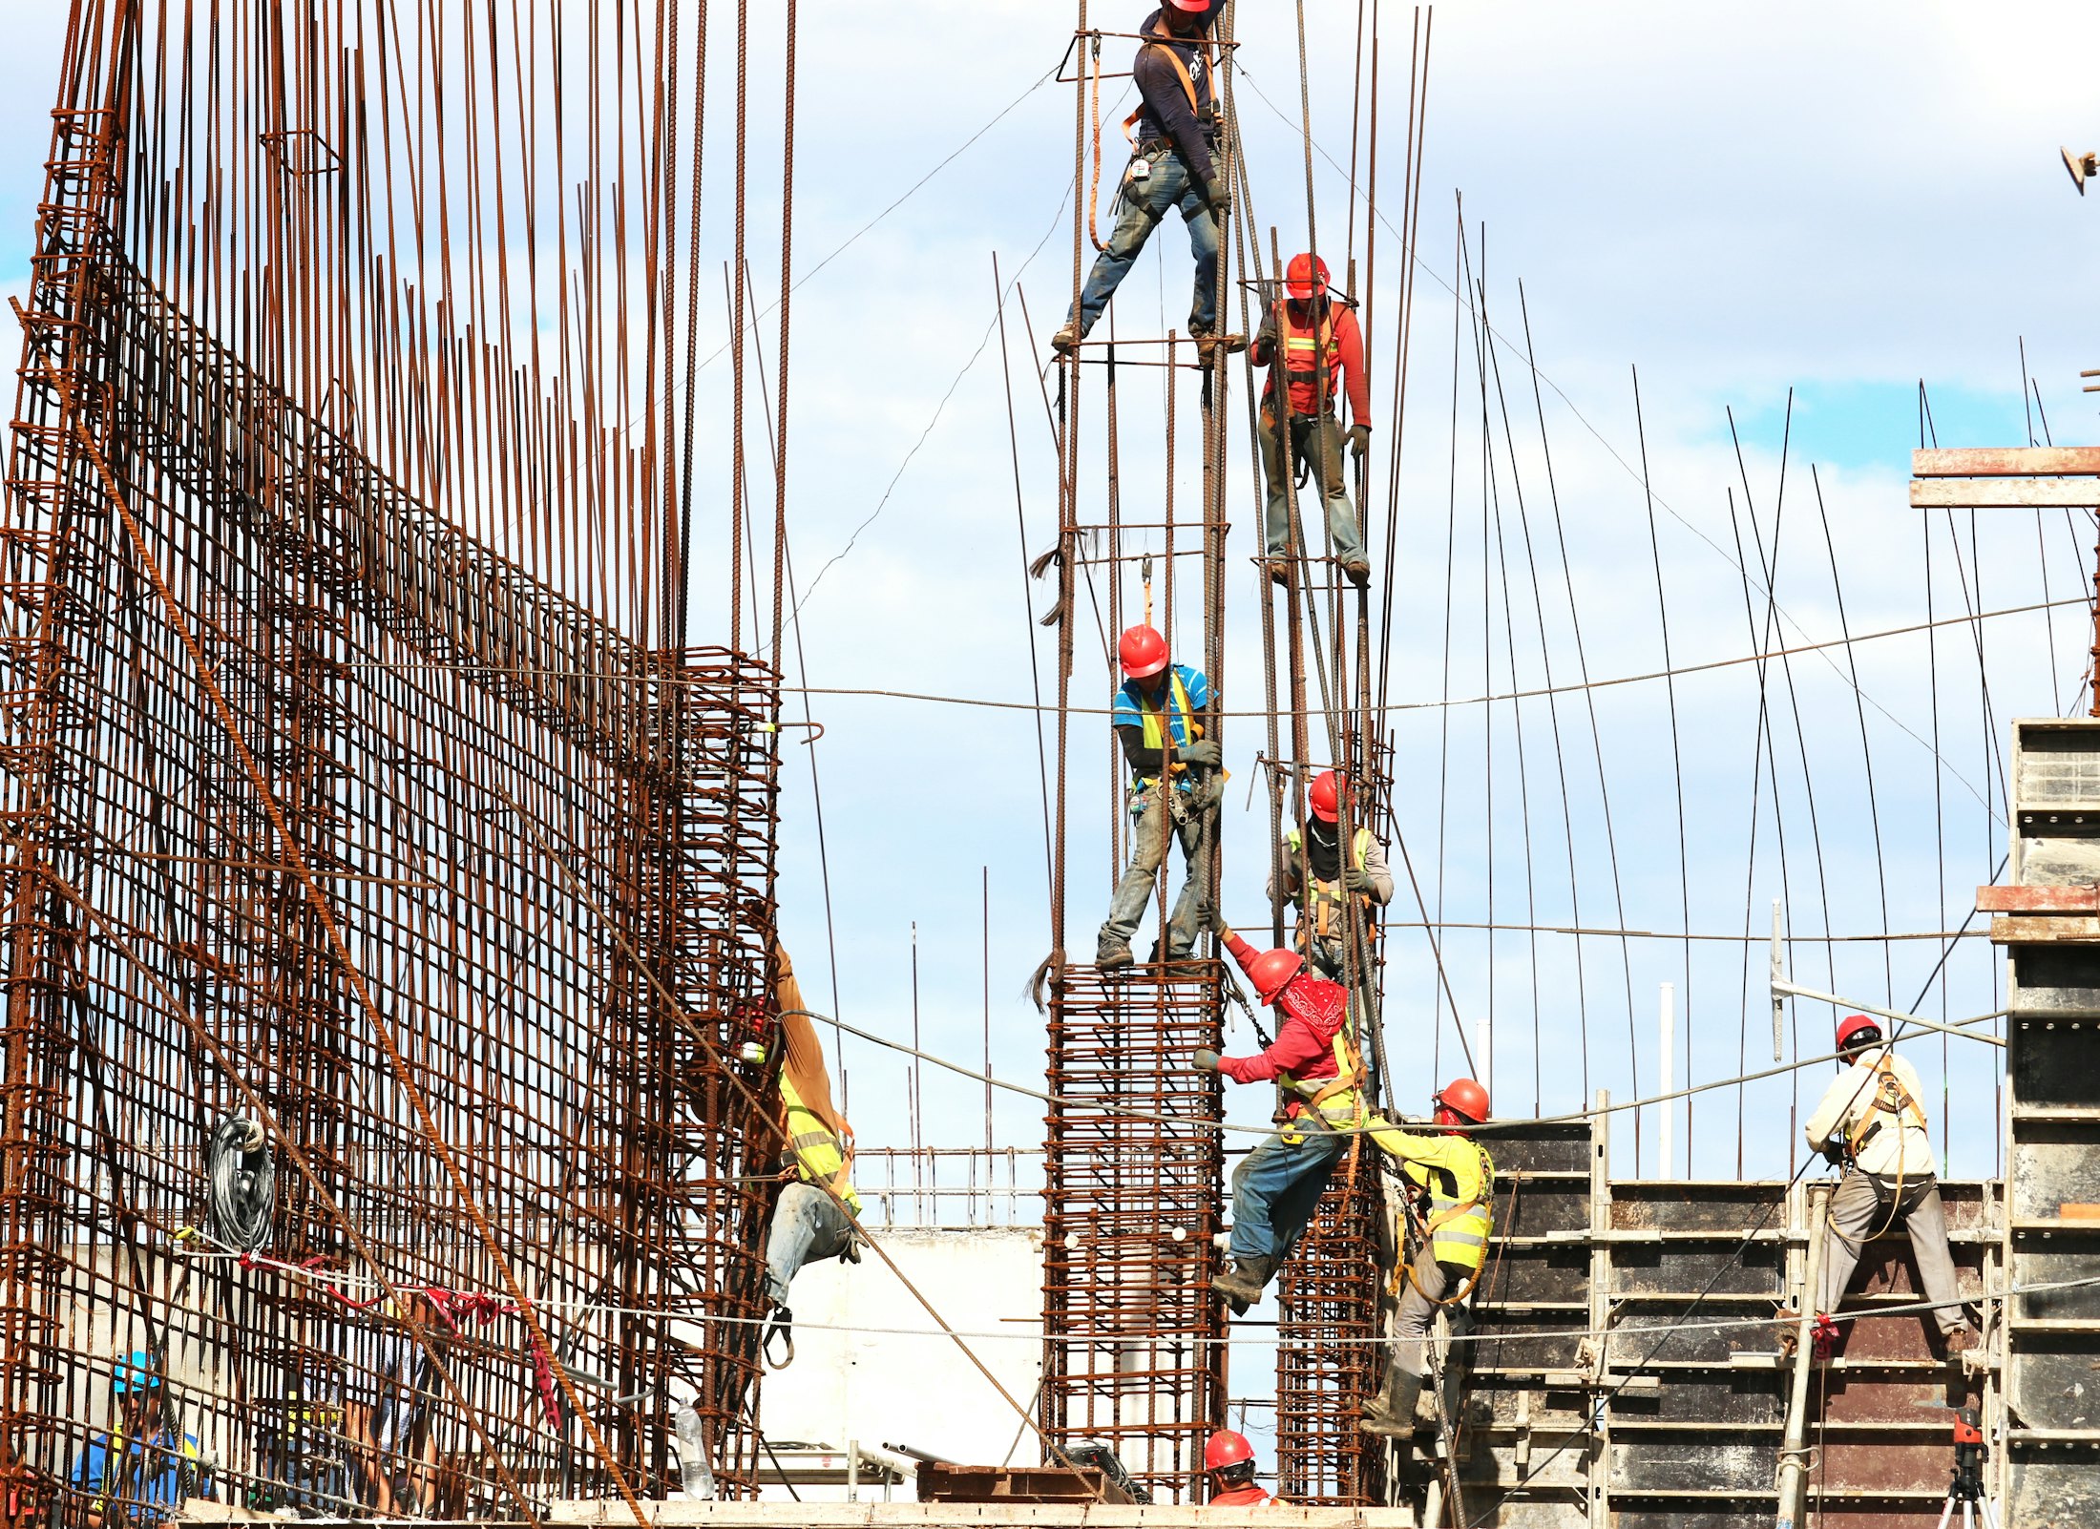
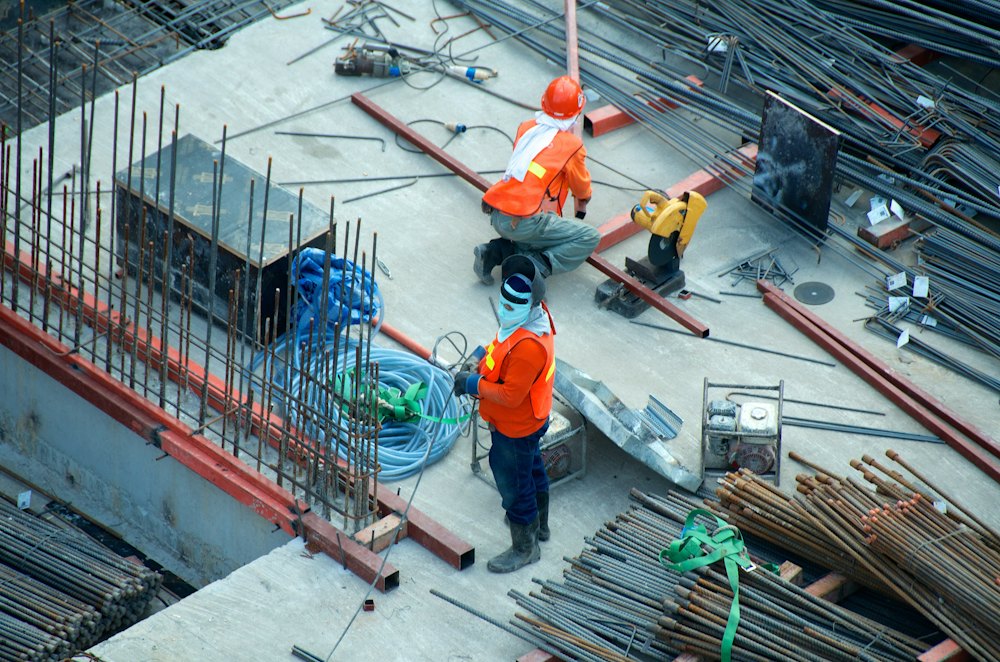
Workers tying steel for RCC columns
05

Columns and beams

Column steel, shuttering and concrete for every floor, then the beams that frame each slab. Columns are checked for line and level before every pour.

  • Column cages and shuttering
  • Line and level checked
  • Beams framing every floor
Workers fixing slab reinforcement
06

Slabs and staircase

Floor and roof slabs cast one level at a time, with the staircase built into the structure. Each slab is cured before it is loaded.

  • Slab steel and shuttering
  • Staircase cast in
  • Proper curing time
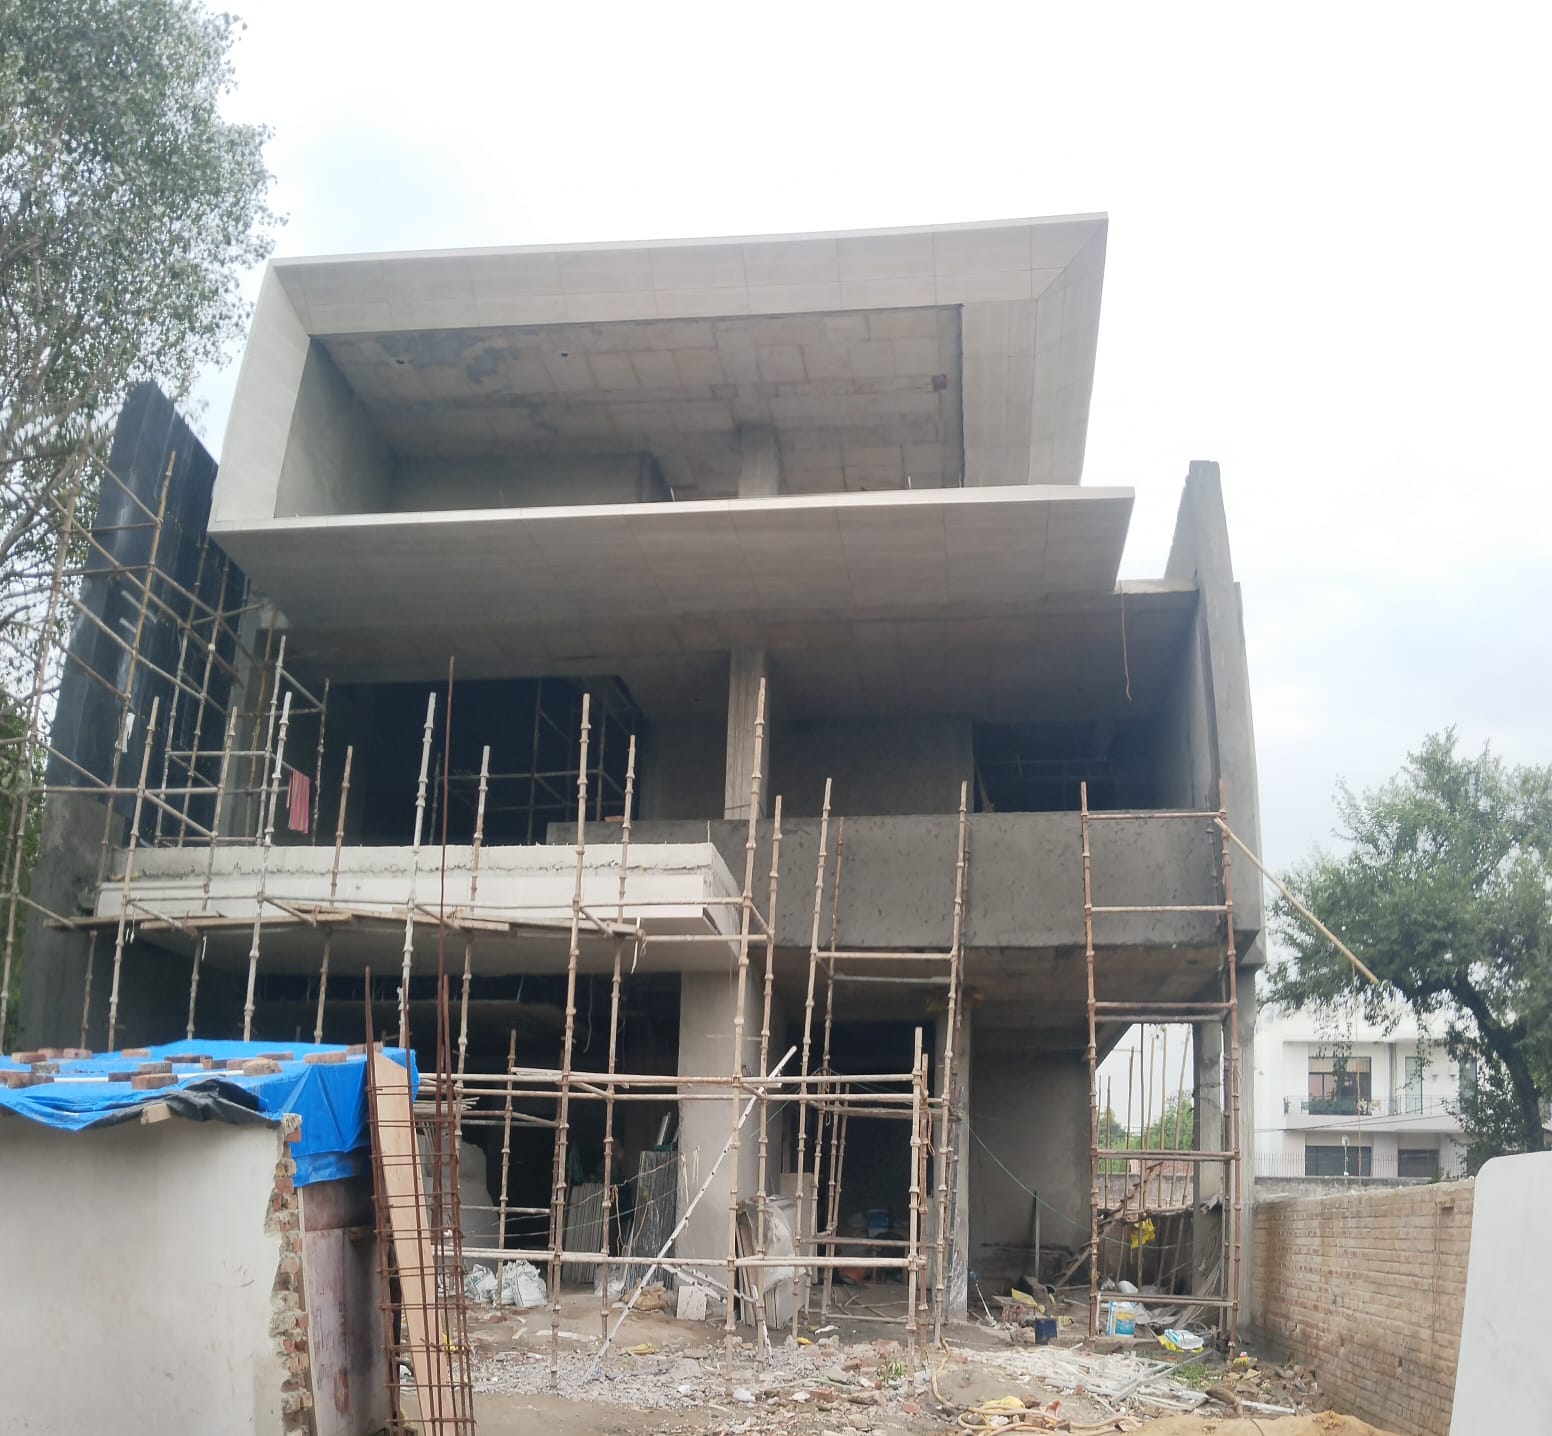
A modern house by RV Construction with its structure complete
07

Brickwork and plaster

Walls, door and window openings, lintels, then internal and external plaster. You get a finished grey structure, ready for flooring, electrical, plumbing and interiors.

  • Brick walls and lintels
  • Door and window openings
  • Internal and external plaster

Beyond the shell

Interior solutions

Once the structure is complete, RV Construction can also take on interior work, so you can continue with a team that already knows your building. Tell Raj Kiran what you have in mind.

How we
deliver

  1. 01/

    Get in touch

    Call, WhatsApp or chat with our assistant. Tell us where your plot is, how big it is and how many floors you plan. That's enough to start.

  2. 02/

    Site visit

    Raj Kiran visits your plot, checks access, levels and neighbouring buildings, and goes through your drawings with you.

  3. 03/

    Written estimate

    You receive a written estimate for the structure, based on your drawings and your choice of materials. Your questions are answered before anything is agreed.

  4. 04/

    Construction

    Work moves stage by stage, from layout to roof slab. You get an update as each stage completes.

  5. 05/

    Handover

    Brickwork and plaster complete, the site cleared, and your structure handed over ready for finishing work.

Start with
a site visit

Call 98111 84810